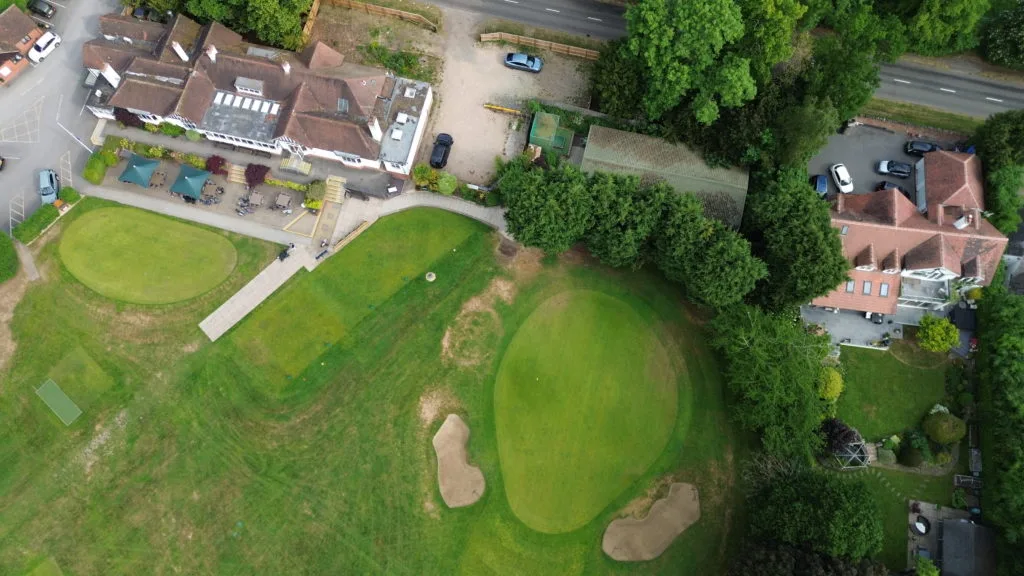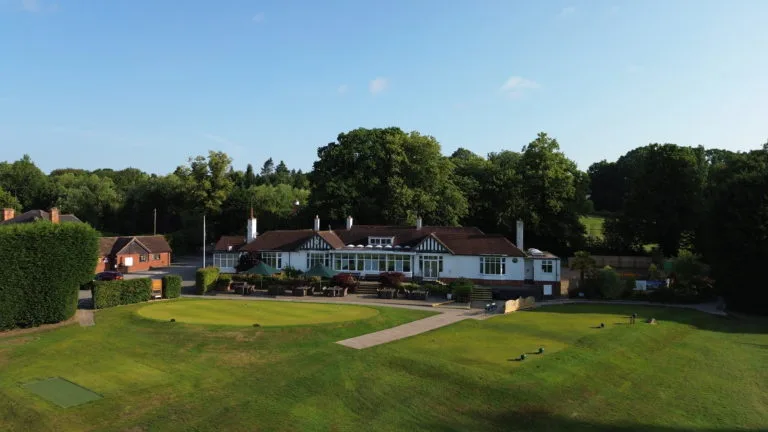

Club house update
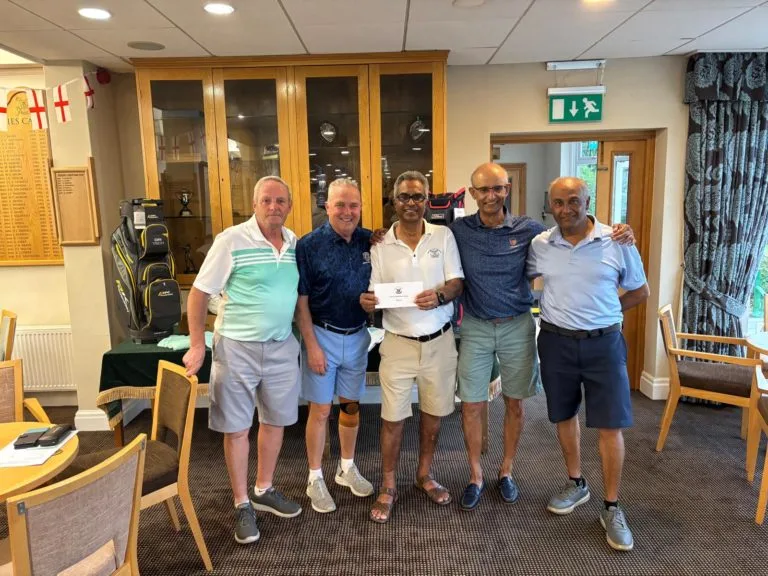
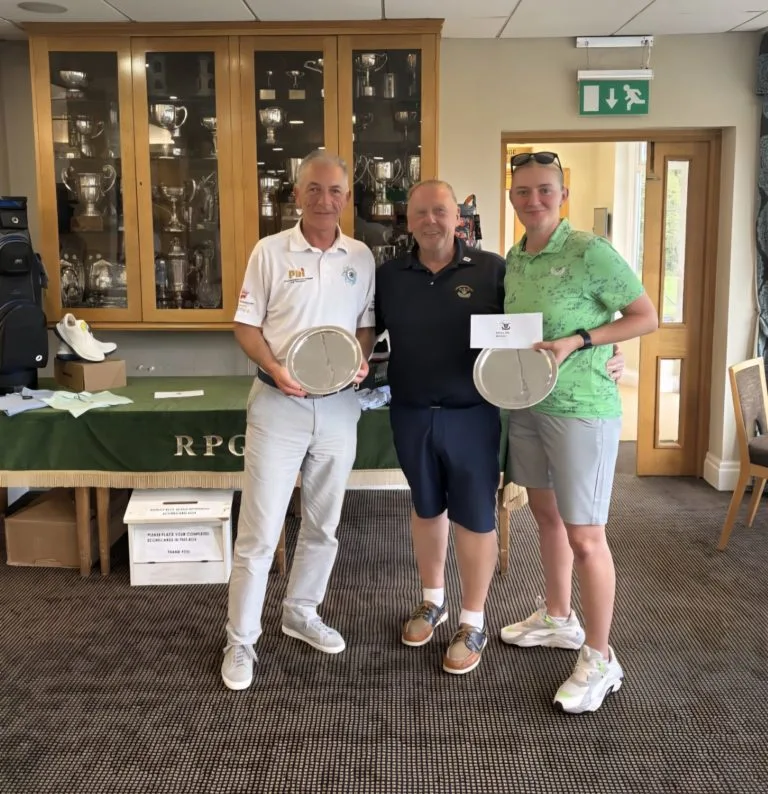
Following the removal of the trophies from the cabinets, it has been agreed that the cabinet closest to the window will be removed and the area made more presentable. Evidence of a leak has been found and will need to be addressed. This work is planned for around 20th July, and we ask members for their patience while it is carried out.
Whilst we continue discussion with the Insurance provider outcome of the insurance claim. It does not prevent the preliminary briefing work from continuing, particularly the work to understand the future operational needs of the building.
The activity is underway and will be a staged approach to allow the club to consider direction at the end of each phase and seek approvals where required to progress the next stages. The current commitment covers; – RIBA Stage 0 – Strategic Definition RIBA Stage 1 – Preparation and Briefing.
At the “kick off”, meeting It was agreed that before developing any refurbishment proposals, it is important to gain a full understanding of how the existing clubhouse currently functions, including: –
- How individual spaces are used.
- Who manages and uses each area.
- What currently works well.
- What operational problems or limitations exist.
- What improvements would be beneficial.
- Whether any areas contain redundant, surplus, or underused items.
- What pressures or constraints affect the day-to-day operation of the building.
This first stage approach is intended to ensure that the eventual Project Brief is based
on the actual needs of the Club and its key users, rather than on assumptions and the
agreed first step to achieving this.
The original survey information has been obtained from the topographical surveyor,
including the existing plans, site plans, and elevations.
A cleaned-up version of the floor plan has been prepared for initial consultation purposes. As part of this, a set of questions will be issued to the relevant area owners of the areas. The questions are intended to help gather structured feedback on each area of the clubhouse.
- Who manages the area?
- Who uses the area?
- What is the area primarily used for
- Is it used for anything else?
- What is contained within the space in relation to its primary use?
- What else is contained within the space?
- What works well in this area for users and managers?
- What challenges are there in this area?
- What improvements would make the space better for users and managers, including things that may be considered surplus or redundant?
This feedback exercise is an important first part of the briefing process and will help identify both spatial requirements and operational issues.
Once the initial operational review has been undertaken and the Club has a clearer understanding of the key issues, constraints, and possible refurbishment priorities, We will consult the wider membership to gain a view on the needs for the future. This will be a structured approach and likely to be survey following the same process as we carried out when members were asked to comment on winter mats.
The information gathered from the senior user feedback, site review, and wider member consultation will then be used to start formally scoping the Project Brief, including accommodation requirements,
refurbishment priorities, constraints, risks, and possible next steps.
There will be other items to discuss prior finalising this project brief, such as, Disability access Audit assessments, Health and Safety Risk Assessments, Fire Risk and strategy, security and other
items that may come out of the consultation process outlined.
This will lead to the preparation of the Stage 1 Summary Report, including
recommendations for next steps, programme considerations, related compliance and risk items, including health and safety, accessibility and inclusive access, fire safety, and statutory matters to enable us to progress to concept design.
Timing for the current activities
- Weeks 1–2: Questions to key area owners/senior users, and allow time for responses. – In process
- Weeks 3–4: Review the initial responses, identify key themes, and hold a follow-up site meeting to walk through the relevant areas.
- Weeks 4–6: Prepare and agree the wider member consultation questionnaire.
- Weeks 6–8: Issue the member consultation and allow time for responses.
- Weeks 8–10: Review the member feedback and identify key themes, priorities, risks, and possible briefing requirements.
- Weeks 10–12: Prepare the draft Project Brief/Stage 1 Summary Report, including recommendations for next steps and progression to concept design.
This timing is an estimate and is driven by speed of response at the key stages. Or ongoing discussions with the Insurers may also affect this timing
Steve Hunton
Projects Director